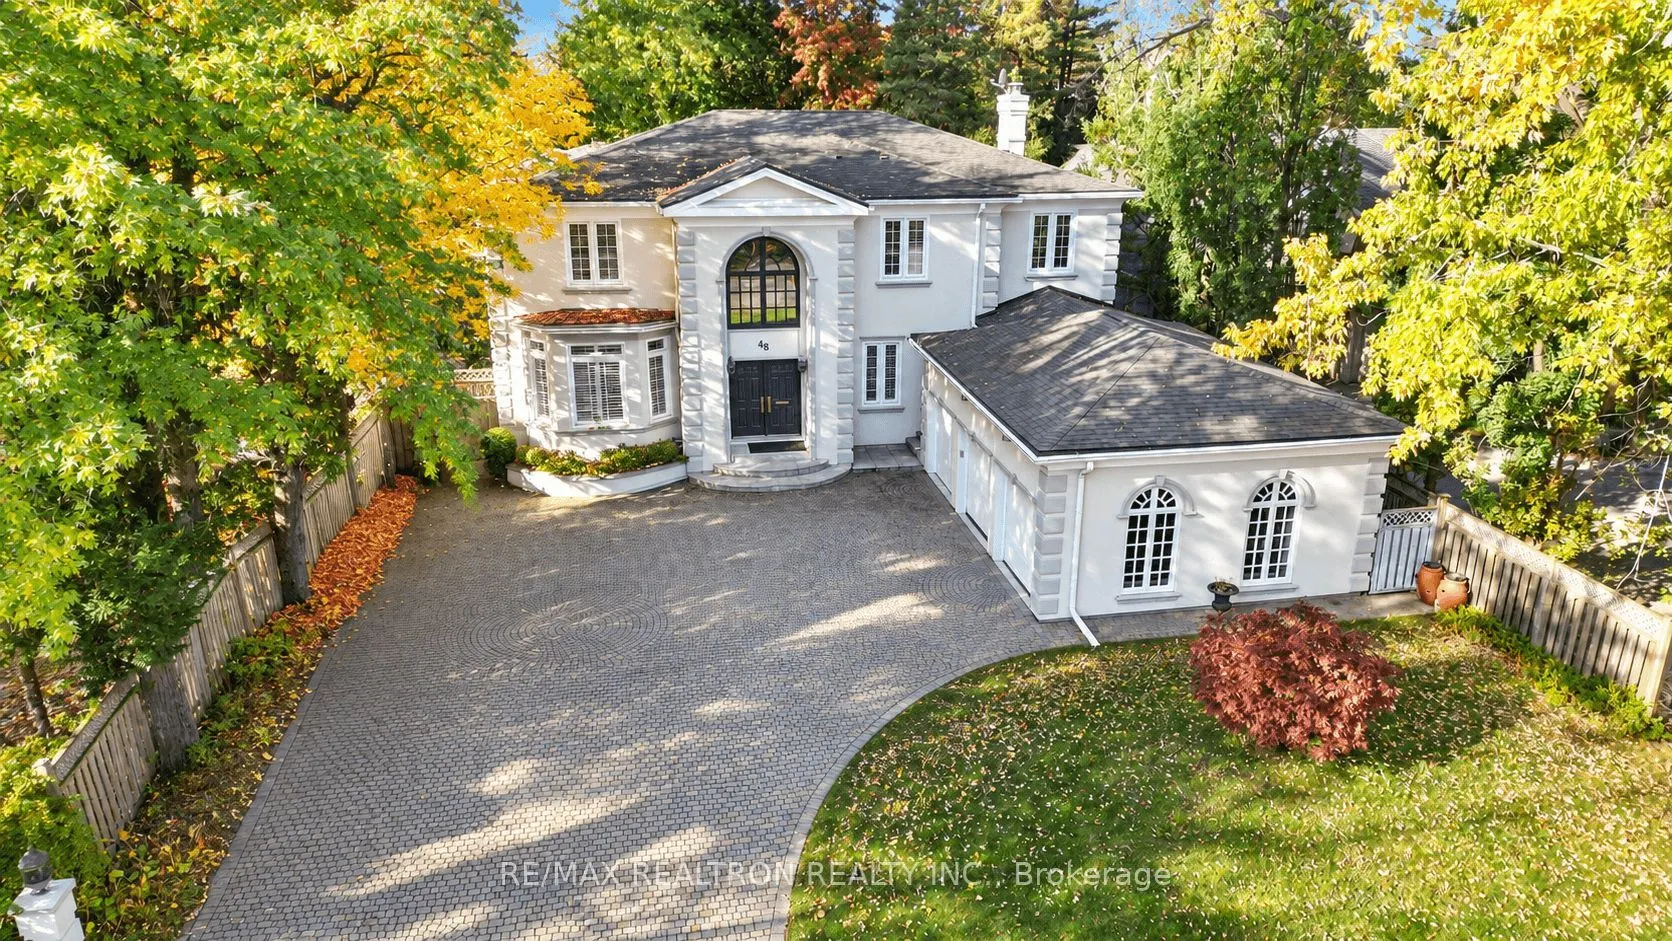
Sign In or Create a Free Account to see full details of this property
Key Facts
Key facts for 48 Johnson Street
Property Type
House, 2-Storey
Parking
Attached 3 garage, 6 parking
MLS #
N14151976
Size
3500-5000 sqft
Basement
Finished
Listed on
2026-11-05
Lot size
70 x 214.0
Tax
$17,212 /yr
Days on Market
0
Approximate Age
-
Maintenance Fee
-
Description
** INDOOR SWIMMING POOL*** Exceptional Luxury Residence in Prestigious Thornhill, Set on a Rare 70 x 214 Ft Premium Lot. Offering over 6,000 Sq. Ft. of Luxurious Living Space, this extensively renovated custom-built home showcases timeless elegance, grand proportions, and exceptional amenities. Feat...ures include 10-ft main-floor ceilings, 9-ft ceilings on the second floor and basement, hardwood flooring, crown moulding, and LED pot lights. The chef-inspired kitchen boasts custom cabinetry, premium stainless steel appliances, and a spacious breakfast area with walkout to the deck, lush backyard, and spectacular indoor swimming pool. Grand principal rooms, an elegant circular staircase, private office, and main-floor laundry enhance everyday living. Upstairs, four spacious bedrooms and three beautifully renovated bathrooms include a luxurious primary retreat with a spa-inspired ensuite, skylit walk-in closet, and private balcony overlooking the greenery. The finished walk-out basement offers an entertainer's paradise with a stunning indoor pool, vaulted ceilings, multiple skylights, lounge area, recreation room, gas fireplace, home theatre, gym, and sauna. Complete with a three-car garage and multiple staircases, this extraordinary residence delivers an unparalleled year-round lifestyle of luxury, comfort, and entertainment.
Full Property Details
Interior
Bedrooms
4
Bedrooms Plus
1
Total Bedrooms
5
Washrooms
5
Square Footage
3500-5000 sqft
Basement
Finished
Heating Source
Gas
Heating Fuel
Forced Air
Air Conditioning
Central Air
Family Room
Yes
Kitchens
1
Total Kitchens
1
Fireplace Features
Yes
Bedrooms
4
Bedrooms Plus
1
Total Bedrooms
5
Washrooms
5
Square Footage
3500-5000 sqft
Basement
Finished
Heating Source
Gas
Heating Fuel
Forced Air
Air Conditioning
Central Air
Family Room
Yes
Kitchens
1
Total Kitchens
1
Fireplace Features
Yes
Exterior
Depth
214.0
Front
70.0
Driveway
Private Double
Lot Size
70 x 214.0 ft
Pool
Indoor
Parking Spaces
6
Total Parking Spaces
9.00
Parking Description
Attached
Garage Spaces
3
Depth
214.0
Front
70.0
Driveway
Private Double
Lot Size
70 x 214.0 ft
Pool
Indoor
Parking Spaces
6
Total Parking Spaces
9.00
Parking Description
Attached
Garage Spaces
3
Building Description
Style
2-Storey
Home Type
House
Subtype
Detached
Property Orientation
West
Exterior Finish
Stucco (Plaster)
Sewers
Sewer
Water Supply
Municipal
Possession Date
No Data
Style
2-Storey
Home Type
House
Subtype
Detached
Property Orientation
West
Exterior Finish
Stucco (Plaster)
Sewers
Sewer
Water Supply
Municipal
Possession Date
No Data
Community
Community
Thornhill
Community
Thornhill
Taxes & Fees
Taxes
$17,212 /yr
Tax Year
2025
Occupancy
Vacant
Taxes
$17,212 /yr
Tax Year
2025
Occupancy
Vacant
Room Types
Bedroom
5 Pc Ensuite, Hardwood Floor, California Shutters
Dimensions 21 x 14.44 feet
303.24 sqft
Bedroom 2
3 Pc Ensuite, Hardwood Floor, California Shutters
Dimensions 14.44 x 14.44 feet
208.51 sqft
Bedroom 3
W/W Closet, Hardwood Floor, California Shutters
Dimensions 15.75 x 11.48 feet
180.81 sqft
Bedroom 4
4 Pc Bath, Hardwood Floor, California Shutters
Dimensions 14.76 x 13.45 feet
198.52 sqft
Bedroom 5
Window, Broadloom, Pot Lights
Dimensions 18.73 x 9.88 feet
185.05 sqft
Breakfast
Overlooks Family, W/O To Pool, W/O To Deck
Dimensions 17.72 x 11.15 feet
197.58 sqft
Dining Room
Combined w/Living, Hardwood Floor, California Shutters
Dimensions 21.33 x 13.45 feet
286.89 sqft
Family Room
Fireplace, W/O To Pool, French Doors
Dimensions 20.01 x 13.45 feet
269.13 sqft
Kitchen
B/I Appliances, Overlooks Backyard, Pot Lights
Dimensions 13.45 x 11.81 feet
158.84 sqft
Living Room
Bay Window, Hardwood Floor, California Shutters
Dimensions 21 x 13.45 feet
282.45 sqft
Office
B/I Stove, Hardwood Floor, California Shutters
Dimensions 13.45 x 11.48 feet
154.41 sqft
Recreation
Fireplace, Tile Floor, Pot Lights
Dimensions 27.23 x 24.93 feet
678.84 sqft
Similar Properties(No results)
Mortgage Calculator
Calculate your estimated monthly mortgage payment
Price
$2,998,000
$
%
%
Monthly payment
By clicking Save, we will calculate your estimated mortgage for all properties using the saved values (down payment percentage, interest rate, and amortization).
The accuracy and applicability of this calculator are not guaranteed.
.png)